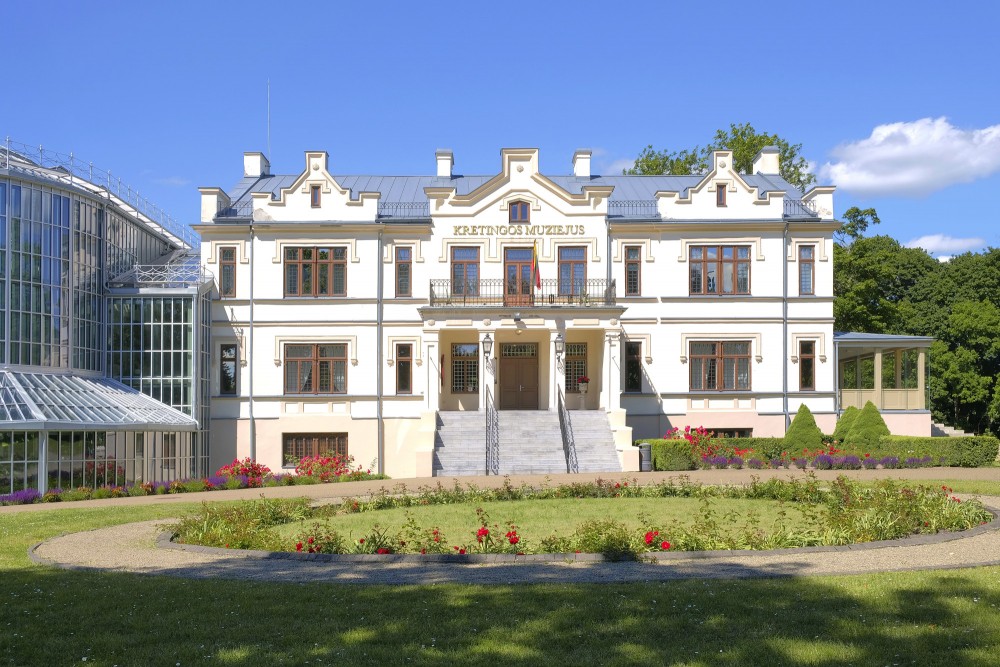
Kretinga Manor main building and museum facade
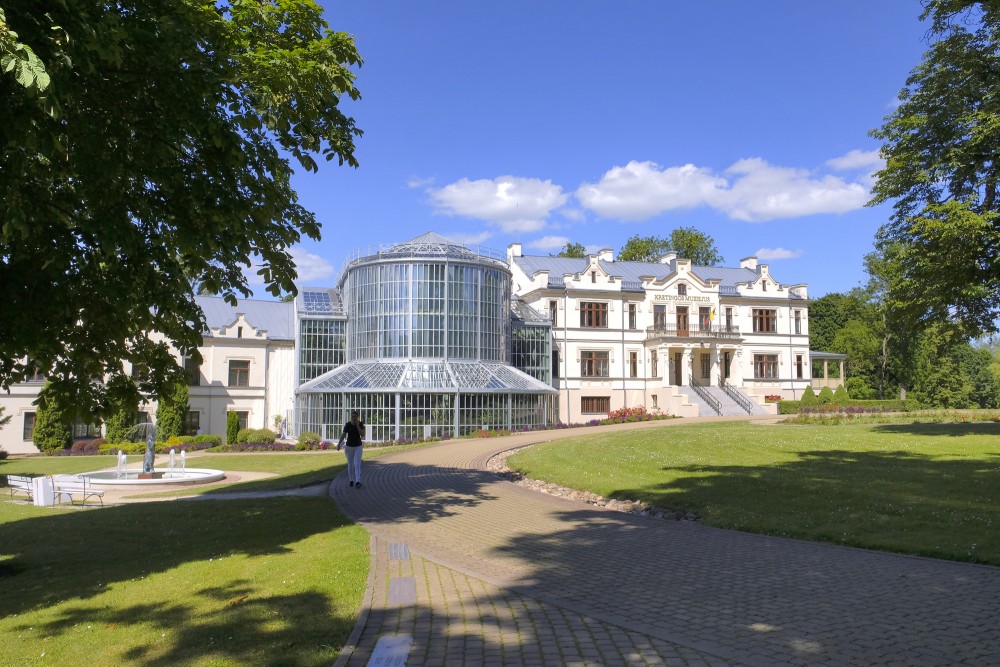
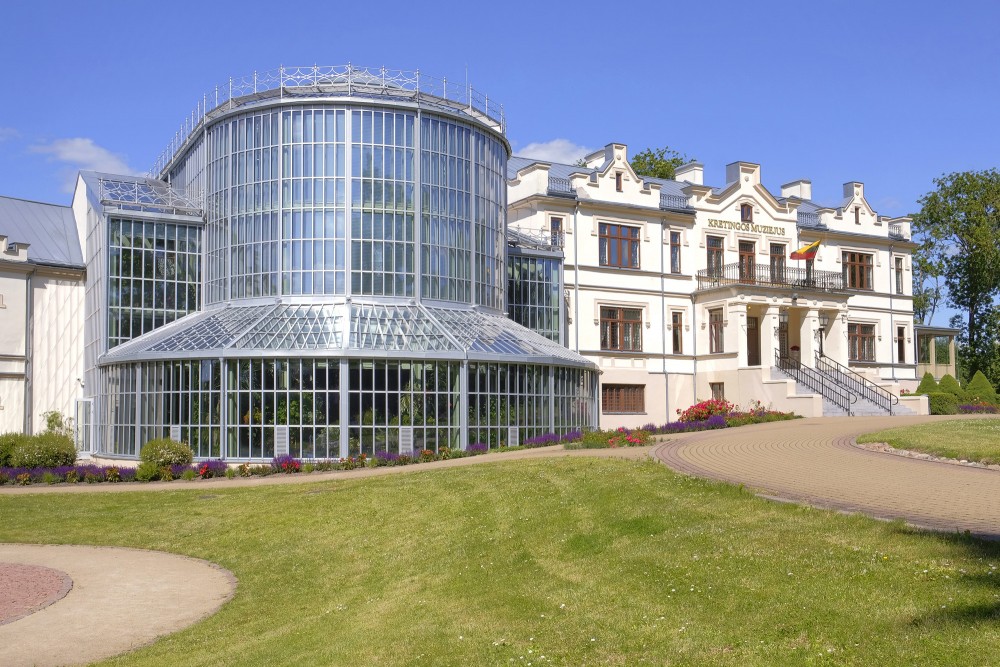
This photograph depicts the central facade of the main Kretinga Manor building and its front garden. The two-story structure is finished in light tones with decorative gables, featuring the text "KRETINGOS MUZIEJUS" above the central balcony. Grand stone steps lead up to a covered entrance flanked by columns and decorative lanterns.
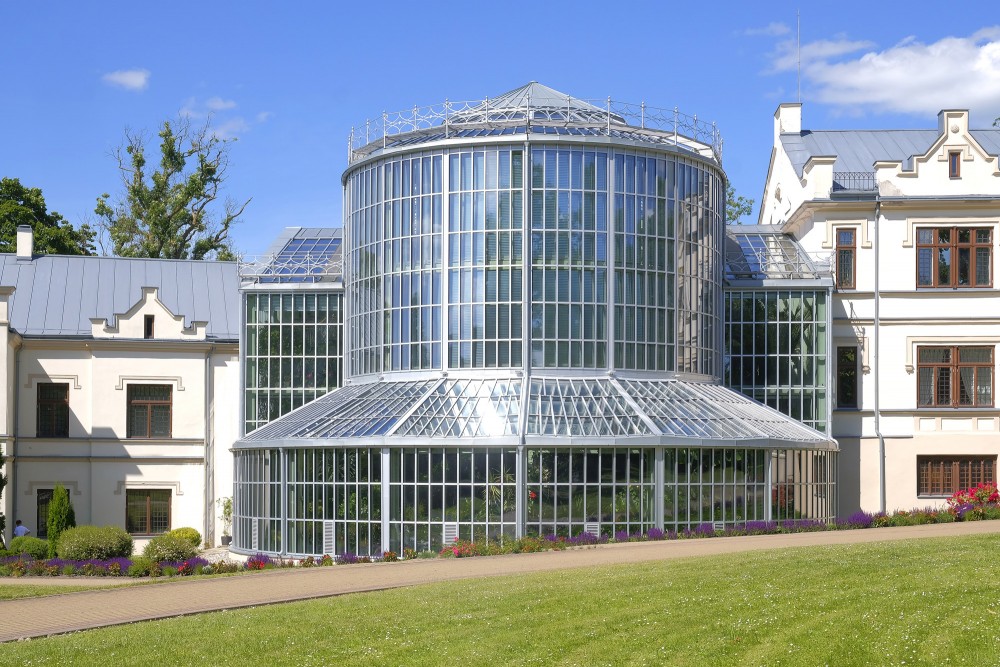
In the foreground, an oval flower bed planted with red roses surrounds a small patch of green lawn. A gravel pathway encircles the garden arrangement. Part of the adjacent glass winter garden is visible on the left, while dense green park trees extend to the right.
Kretinga Manor main building and museum facade
Code: VL-259-24
Photo taken on June 15, 2024
| FREE |
1000 x 667 px
72 dpi
|
209 KB | |
| L |
6000 x 4000 px
50.8 x 33.87 cm / 300 dpi
|
16.9 MB |
Support the redzet.lv project