
Kretinga Manor glass winter garden and conservatory architecture
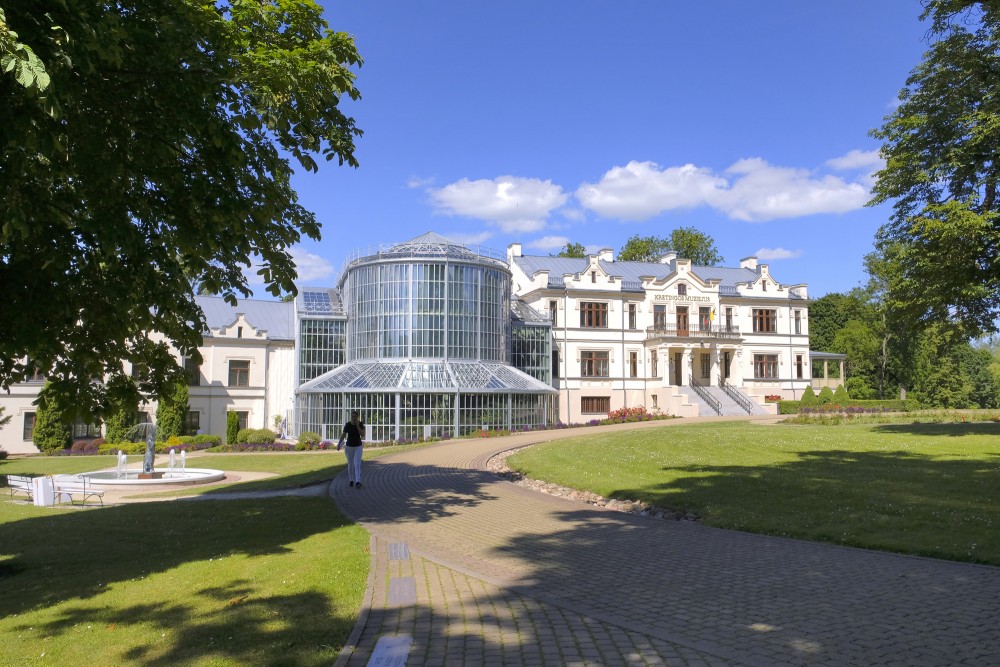
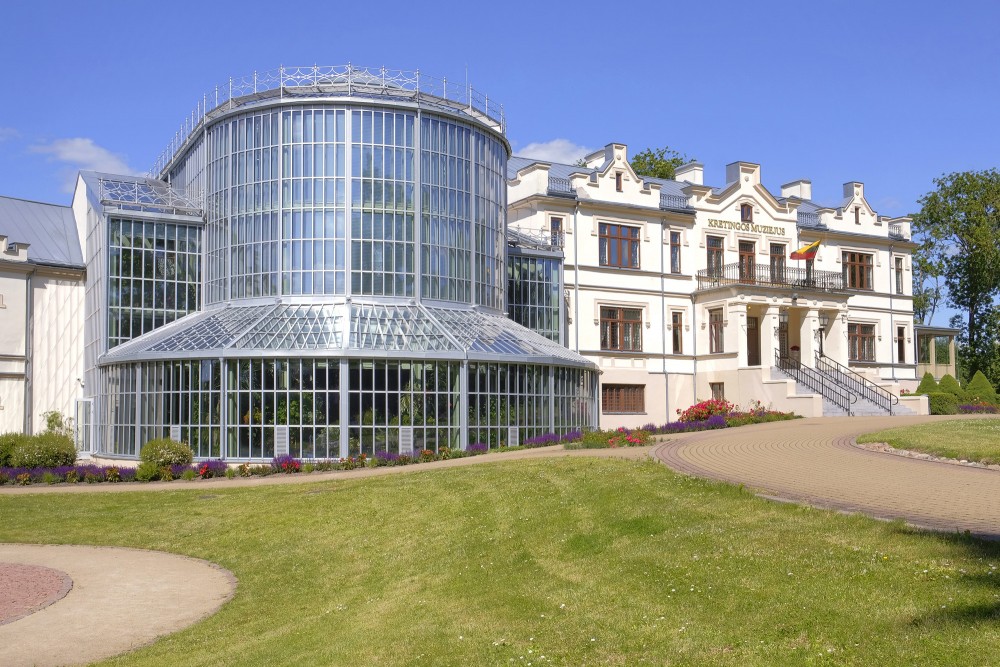
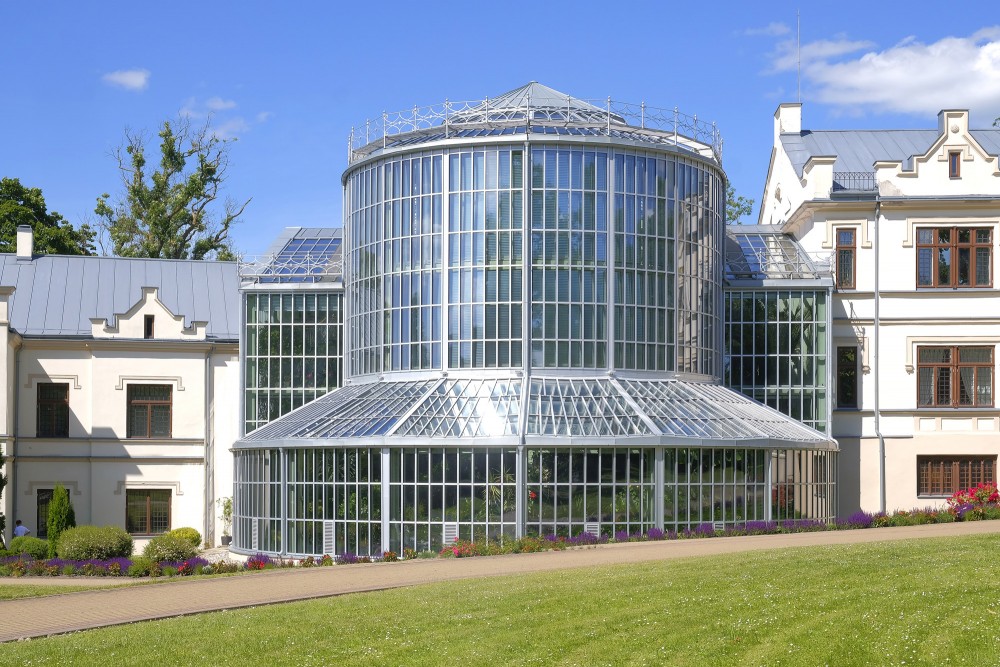
This photograph focuses on the glass winter garden at Kretinga Manor. The impressive cylindrical glass and metal structure rises in multiple tiers, creating a spacious conservatory environment. Indoor tropical plants and palms are partially visible through the transparent glass facade.
At the base of the glass building, a manicured garden bed with purple flowers and low shrubs borders a paved walking path. A neatly mown green lawn slopes down toward the foreground. To the right, a section of the main manor building's white facade with dark wooden window frames is visible.
Kretinga Manor glass winter garden and conservatory architecture
Code: VL-258-24
Photo taken on June 15, 2024
| FREE |
1000 x 667 px
72 dpi
|
226 KB | |
| L |
6000 x 4000 px
50.8 x 33.87 cm / 300 dpi
|
17.2 MB |
Support the redzet.lv project