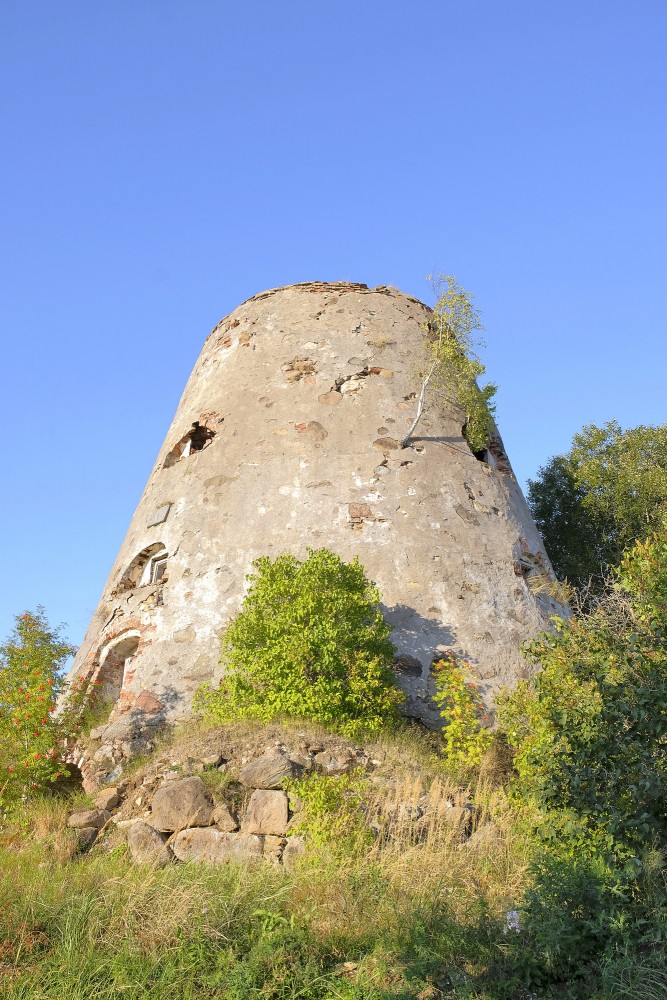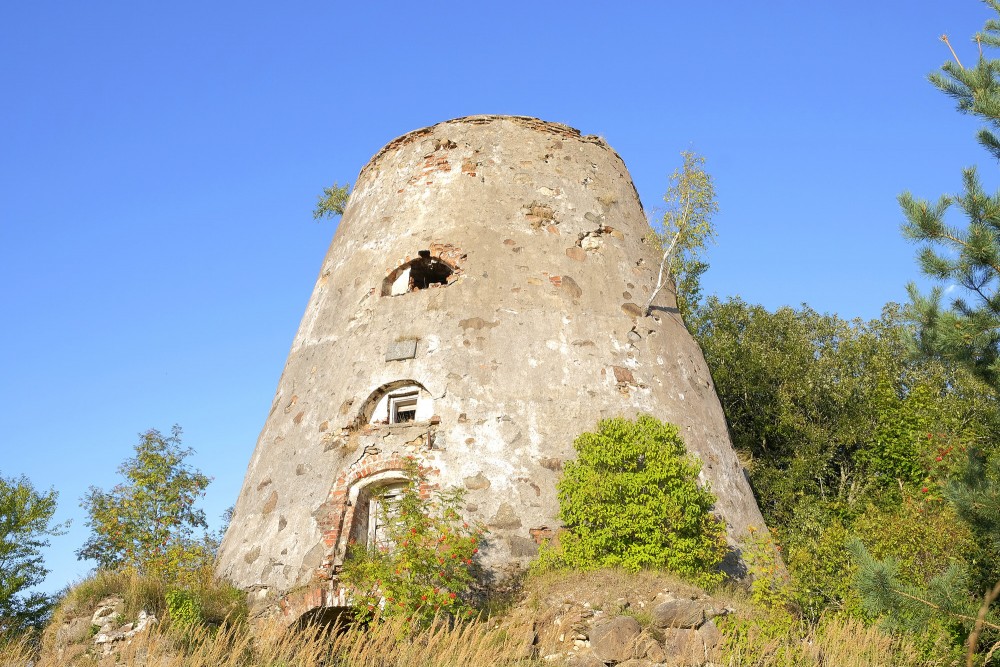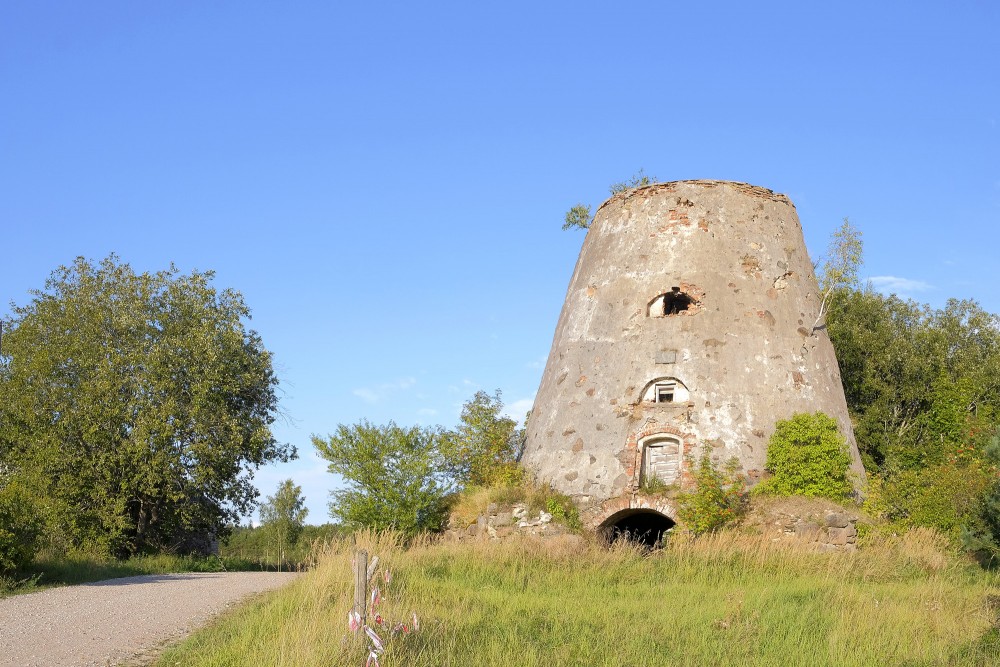
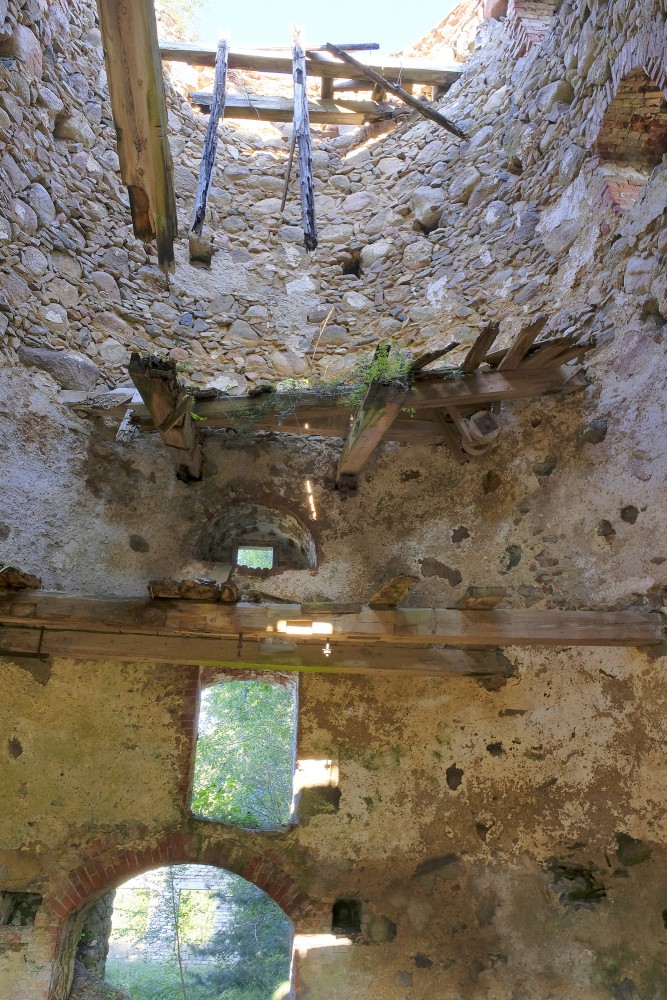
View of the collapsed wooden ceilings and interior of Minde windmill
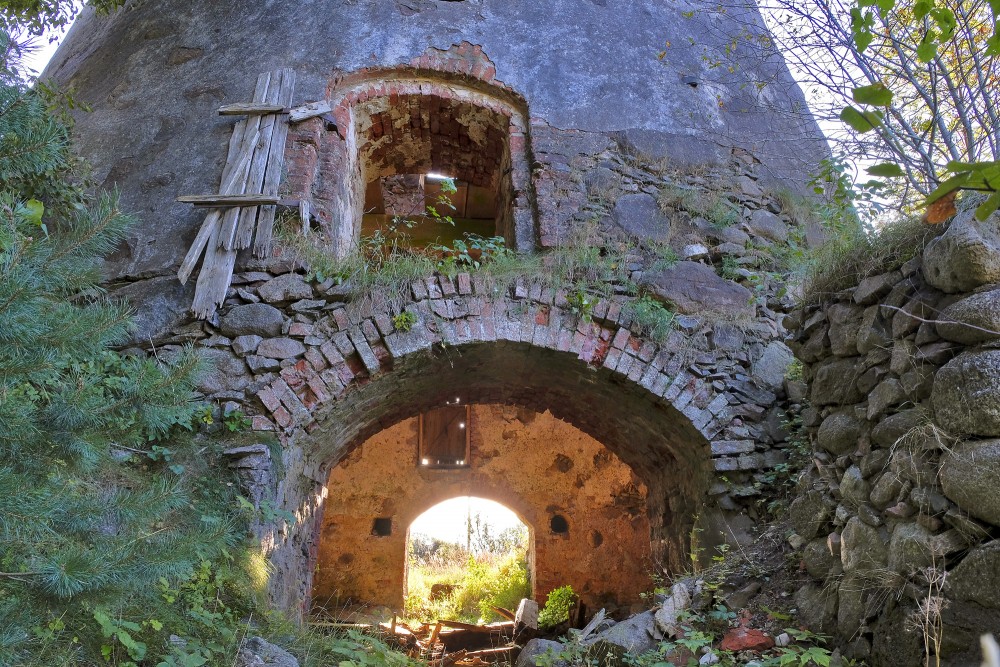
The image shows a view from inside the ruins of the Minde windmill, looking upwards and revealing the collapsed internal structures of the building. The circular walls of the windmill are made of rough fieldstones and mortar, turning into bare stone masonry on the upper floors. In the middle of the space, massive wooden beams and partially broken ceiling planks remain at various levels, with small green plants growing on them in places.
Window and passageway openings are situated at different heights within the masonry walls. In the lower section, a large, low semicircular arch with red brick trim is visible, through which the greenery and trees of the courtyard can be seen in the sunlight. Above it is a rectangular window opening allowing bright daylight to flood in, illuminating part of the weathered, gray-brown interior walls.
Even higher, a smaller arched niche with a small window is discernible, while at the very top, bright sky and sunlight shine through the broken wooden beams. The atmosphere of the interior reflects the long-term impact of nature on the historic structure, where the plaster has almost completely fallen off, exposing bare stones and beams.
View of the collapsed wooden ceilings and interior of Minde windmill
| FREE |
667 x 1000 px
72 dpi
|
276 KB | |
| L |
3000 x 4000 px
25.4 x 33.87 cm / 300 dpi
|
22.5 MB |
Support the redzet.lv project