Historic Wooden Building in Marijampolė with Ornate Facade and Staircase
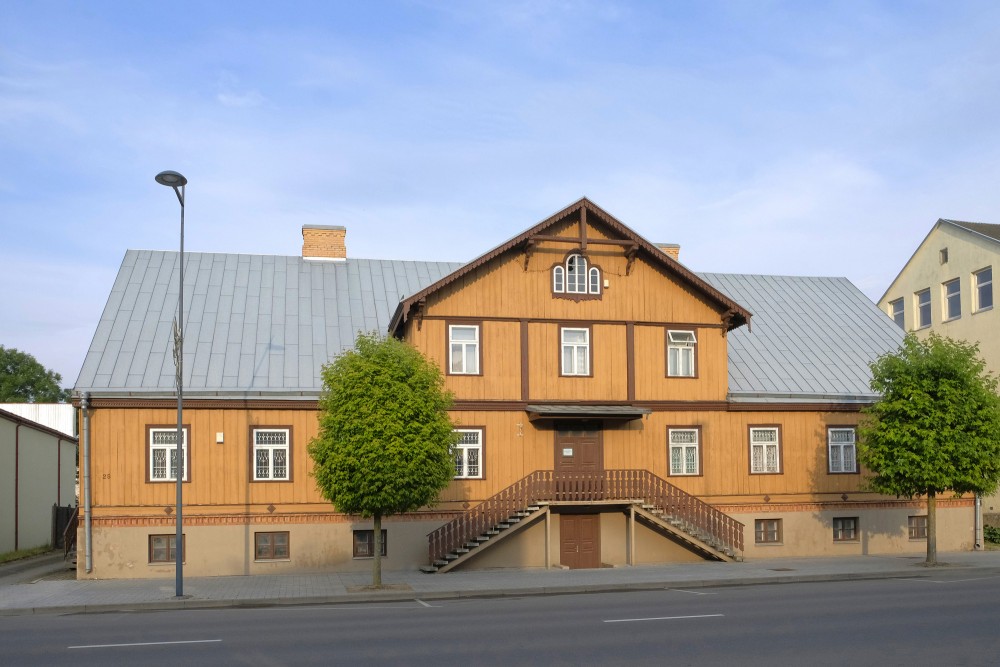
The image shows a large, two-story wooden building with a richly decorated facade. The upper floor is clad in vertical wooden planking, while the gable is adorned with carved wooden trim and a small arched decorative window at its peak. The roof is covered in gray metal sheeting and features a brick chimney on one side.
The facade is lined with numerous matching windows featuring patterned glazing and dark brown frames, contrasting with the warm, ochre-toned wood paneling. The main entrance sits at the center of the building, approached by two symmetrical exterior staircases with wooden balustrades that meet at a landing before the door. The lower section of the building is finished in a lighter plaster, with additional street-level doors and windows visible along its base.
Historic Wooden Building in Marijampolė with Ornate Facade and Staircase
| FREE |
1000 x 667 px
72 dpi
|
138 KB | |
| L |
6000 x 4000 px
50.8 x 33.87 cm / 300 dpi
|
12.6 MB |
Support the redzet.lv project